

Who it's for
One partner for the whole project.
Depending on which side of the project you are on, the cooperation looks different.
CLT for developers and investors
Speed, coordination and predictability are decisive. We connect architecture, project preparation, engineering and construction into one coordinated process.
What you get.
- Shorter shell-construction phaseAssembly without technological breaks.
- More precise preparationOpenings, penetrations and connections resolved before production.
- One coordinated teamDesign, planning and construction always work toward the same goal.
Arguments for the investment.
- Cheaper financingShorter construction — shorter loan drawdown, earlier sale or rent.
- More sellable m²Thinner walls free up more usable area on the same footprint.
- One partnerDesign, structural engineering and construction from one place — a predictable budget and schedule.
- Eco-friendly buildingWood is a renewable material with a low carbon footprint — an advantage for project financing, marketing and ESG reporting.
How does CLT compare to masonry construction?
A CLT building is comparable in price to masonry. The key difference is time — CLT assembly is significantly faster, and shorter construction means lower financing costs and earlier sale or rent. And time is money.
Can a bank finance and an insurer insure a CLT building?
Yes. A CLT building can normally be financed with a mortgage and insured. Both the bank and the insurer assess the specific project and documentation — with a certified solid timber structure this is not an obstacle. We help prepare the documents they need for it.
How is fire protection addressed?
Solid wood burns predictably — it chars at approximately 0.6–0.8 mm per minute and the charred surface layer protects the core of the cross-section, which retains its load capacity. We design the structure for the required fire resistance (REI 30 / 60 / 90) according to the type and height of the building, with cladding (e.g. plasterboard) if needed. The solution complies with applicable standards and the building is normally insurable.
CLT for architects and designers
We add CLT know-how to your design. Solid panels behave differently from brick or concrete, so the design must be prepared for CLT.
What we help you with.
- Optimising the design for the possibilities of CLTWe adapt the design to the possibilities of CLT, logistics, details and the required building standard.
- Resolving details and jointsWe finalise the details, openings, connections, schedule and production documents for the CLT panels.
- Production documents and coordination of tradesWe coordinate architecture, structural engineering, technology, budget and construction from the first brief.
Panel properties you can design with.
- Precise productionThe panels are machined in the factory including openings, penetrations and details, ready for assembly on site.
- Interior qualityExposed wood can remain part of the interior and create character without additional surface layers.
- Lower building weightLower loads can help with rooftop extensions, sloped plots or combined solutions.
How does CLT differ from a common prefabricated timber-frame house?
A common timber house or prefabricated (post-and-beam) timber structure has a load-bearing frame of beams filled with insulation and clad with boards. CLT, on the other hand, is a solid load-bearing panel glued from crosswise wood layers — an entire wall or floor is one rigid structural element. This gives higher rigidity and load capacity, dimensional stability and CNC-production precision, thanks to which CLT can handle multi-storey and commercial buildings — not just family timber houses.
I have a design for a masonry house or timber house — can it be converted to CLT?
Yes, we do this routinely. The design needs to be redrawn and structurally recalculated for CLT, because solid panels behave differently from brick or concrete. We assess the existing design and tell you what needs adjusting for design, production and construction.
Can you take over an already started project?
Yes. First we check the phase the documentation is in and what needs adjusting for CLT, production preparation and construction.
How is fire protection addressed?
Solid wood burns predictably — it chars at approximately 0.6–0.8 mm per minute and the charred surface layer protects the core of the cross-section, which retains its load capacity. We design the structure for the required fire resistance (REI 30 / 60 / 90) according to the type and height of the building, with cladding (e.g. plasterboard) if needed. The solution complies with applicable standards and the building is normally insurable.
Turnkey CLT house for private builders
One partner from idea to finished home. Design, planning and construction from one place.
What the path to your house looks like.
- A tailor-made architectural designThe design includes a 3D virtual tour in which you can walk through your future house and refine the details.
- Planning and obtaining the building permitWe prepare the project documentation and handle the entire building permit online — for you.
- ConstructionFrom the shell through the bare-finished stage to a turnkey house.
What it means for your house.
- Fast shell constructionWe built the shell of a 106 m² family house in 4 days, including fitted windows.
- Interior qualityExposed wood can remain part of the interior and create character without additional surface layers.
- Building in winter tooDry assembly is not tied to wet processes sensitive to frost. We have built even in December.
Can a bank finance and an insurer insure a CLT building?
Yes. A CLT building can normally be financed with a mortgage and insured. Both the bank and the insurer assess the specific project and documentation — with a certified solid timber structure this is not an obstacle. We help prepare the documents they need for it.
What is the lifespan of a CLT building?
The lifespan of a solid CLT building is comparable to masonry — 100 years or more. The wood is protected within the structure; durability depends on the quality of the details and protection against moisture — which we address as standard already in the design.
How is fire protection addressed?
Solid wood burns predictably — it chars at approximately 0.6–0.8 mm per minute and the charred surface layer protects the core of the cross-section, which retains its load capacity. We design the structure for the required fire resistance (REI 30 / 60 / 90) according to the type and height of the building, with cladding (e.g. plasterboard) if needed. The solution complies with applicable standards and the building is normally insurable.
How does CLT compare to masonry construction?
A CLT building is comparable in price to masonry. The key difference is time — CLT assembly is significantly faster, and shorter construction means lower financing costs and earlier sale or rent. And time is money.
Services
What we do for you
- Architectural design optimised for CLT
- Project documentation and structural engineering
- Building permit handled online, for you
- Production preparation of CLT panels (openings, connections, schedule)
- CLT assembly on site and turnkey construction
- 3D virtual tour of the future building in the design phase
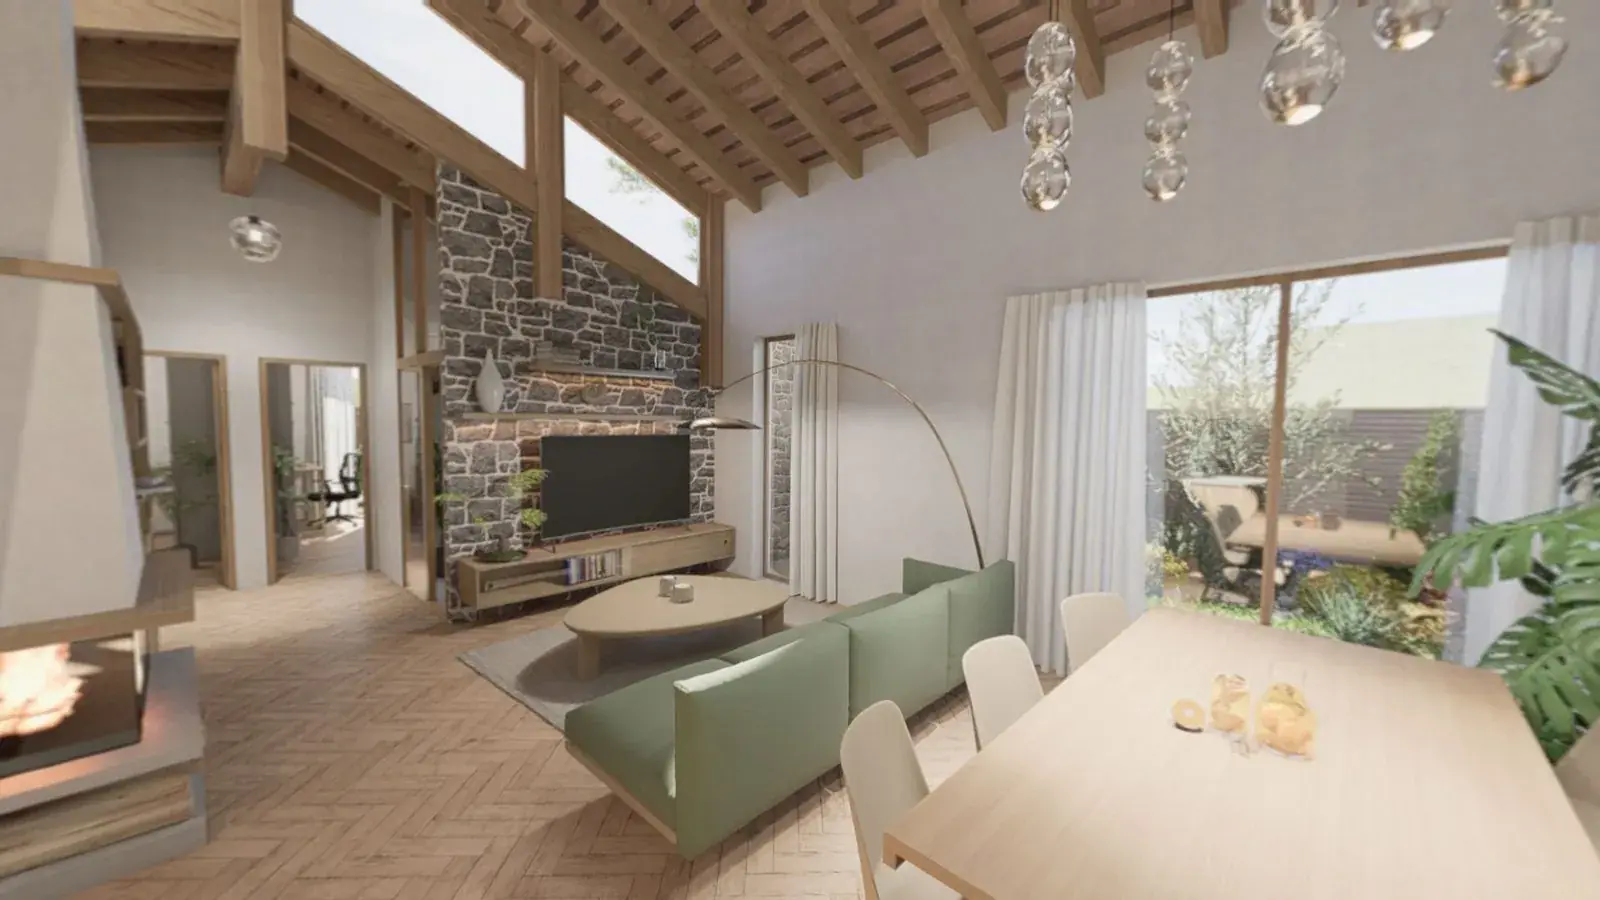
3D virtual tour
Walk through the house before it is built.
Already in the design phase we create a 3D virtual tour of your future property. You can walk through it, check the layout and refine the design details before construction begins.
Example: 4-room family house, architectural concept (turnkey project). The tour is loaded by the Matterport service only after you click. Open the tour in a new window ↗
Projects
Our projects.


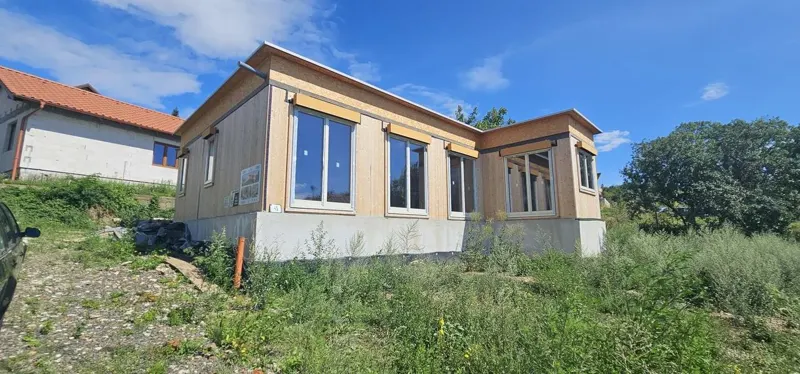
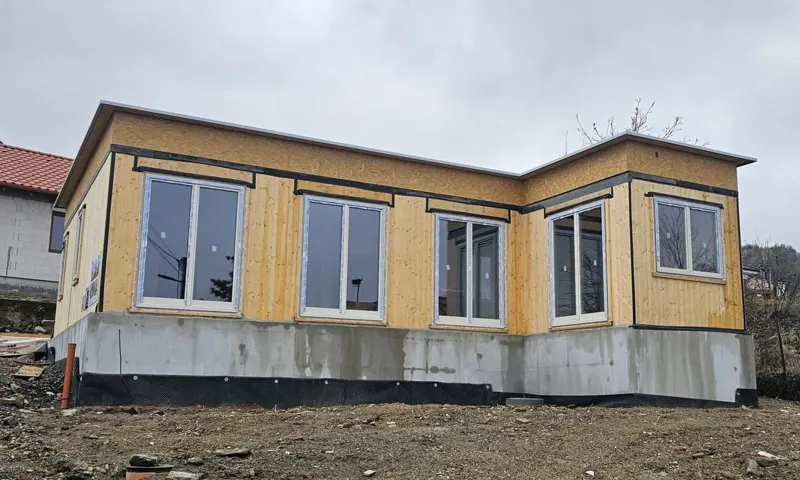
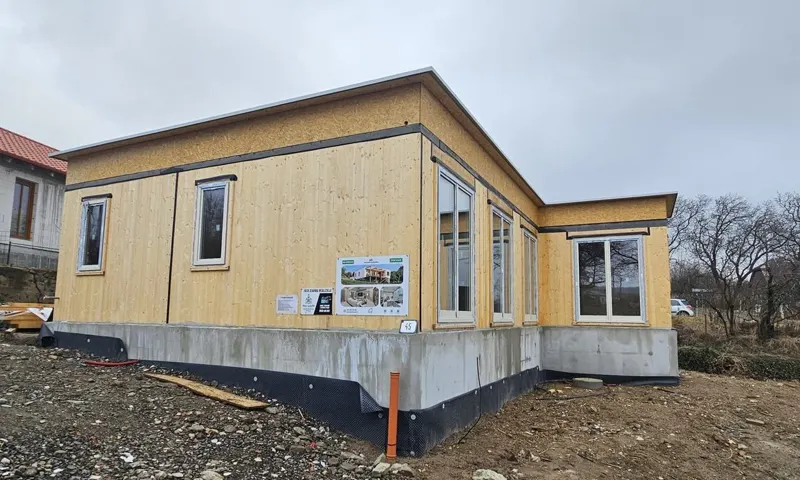
4-room family house, Vyšný Klátov
Shell of a 106 m² family house in 4 days, including fitted windows. We built in December.
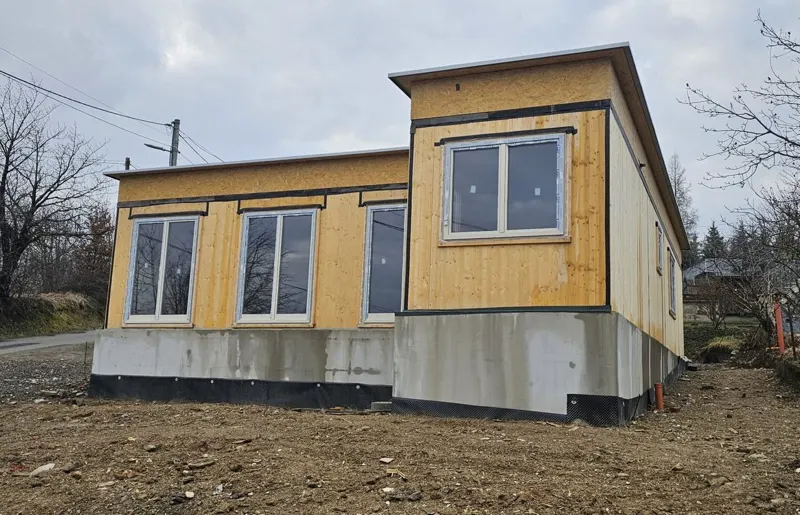
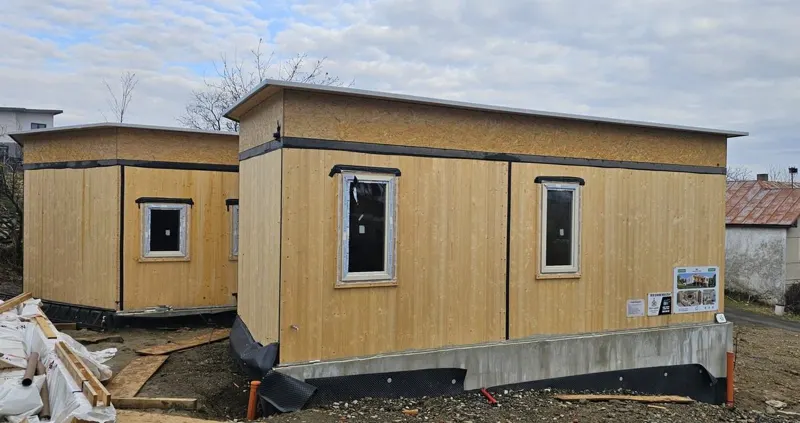
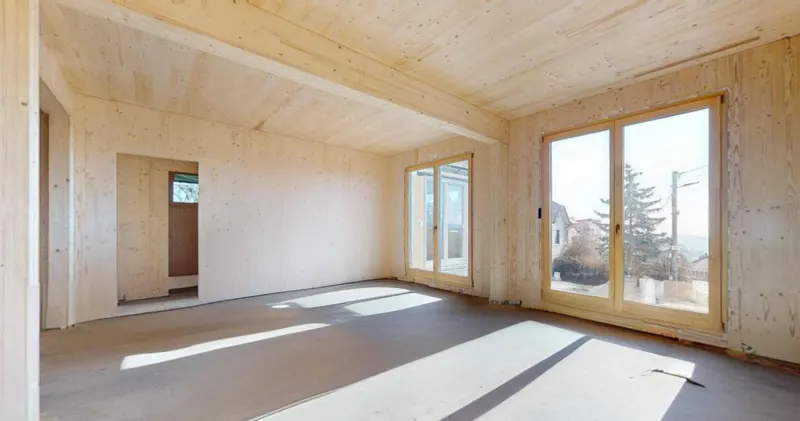
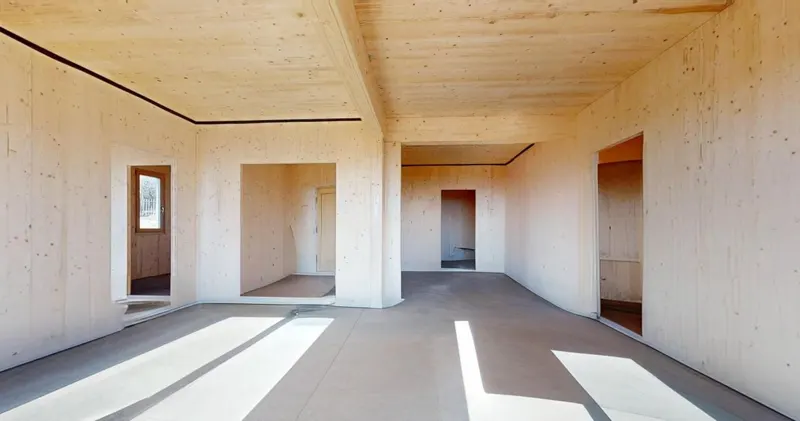
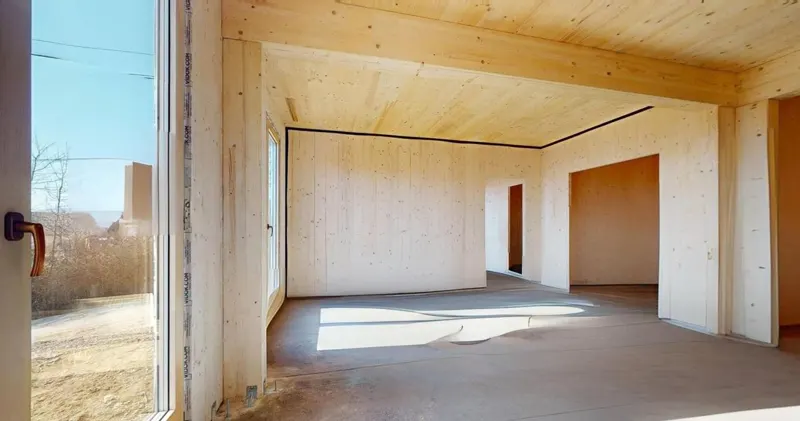
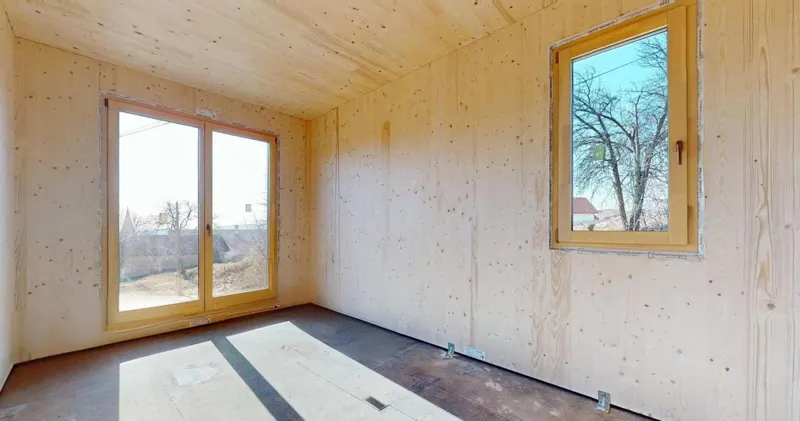
Swipe for more photos →
- Building type
- 4-room family house
- Location
- Vyšný Klátov
- House area
- 106 m²
- Shell construction
- 4 days, including fitted windows
- Construction period
- December
Bukovec cabin
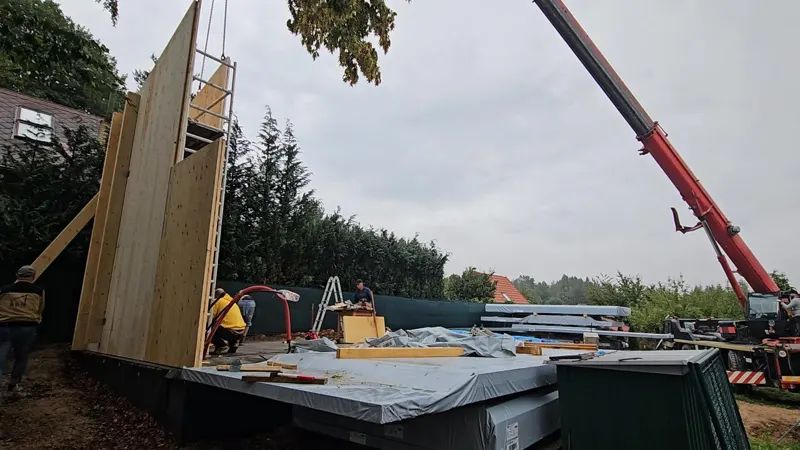
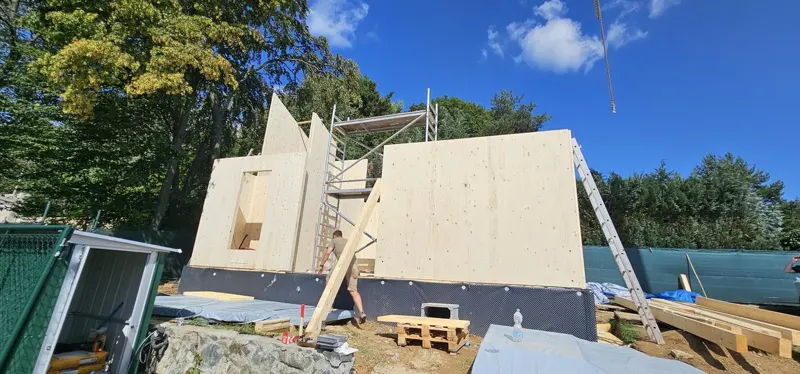
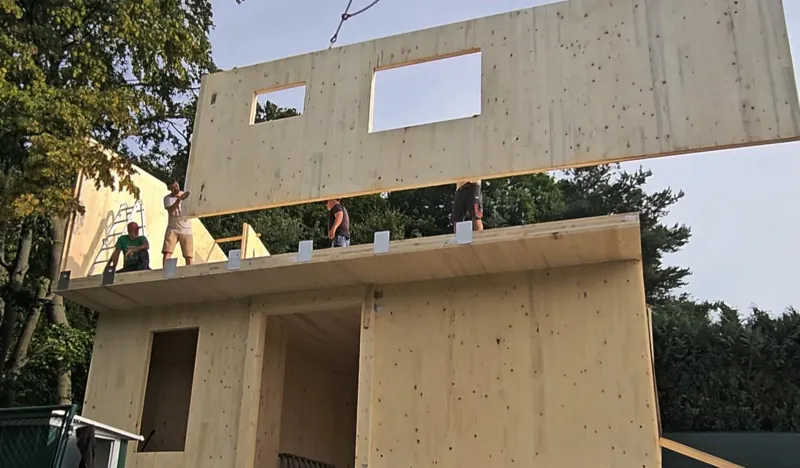
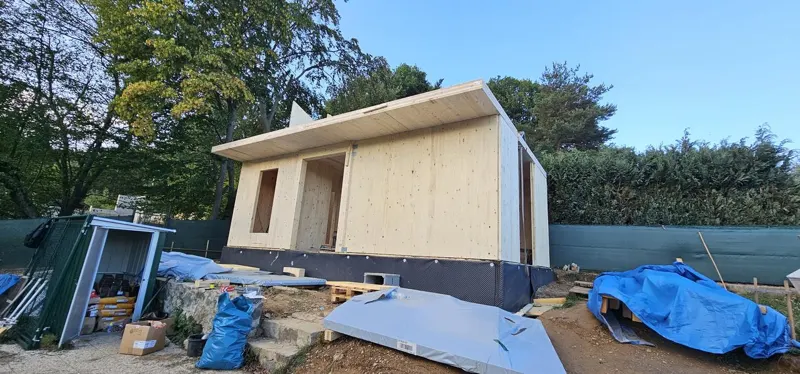
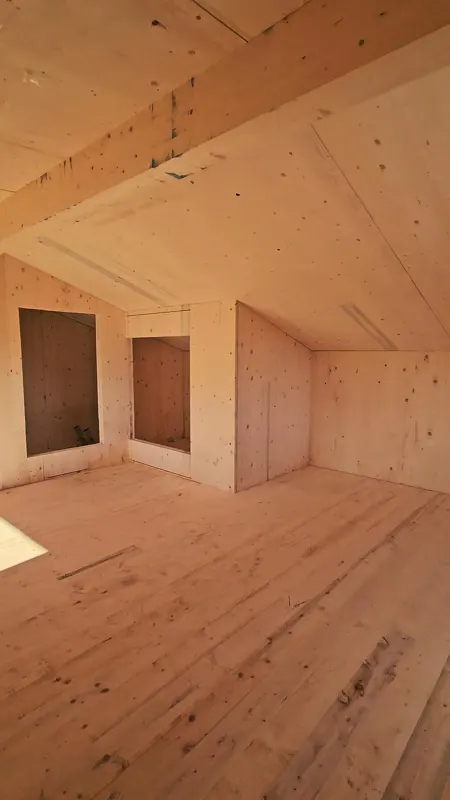
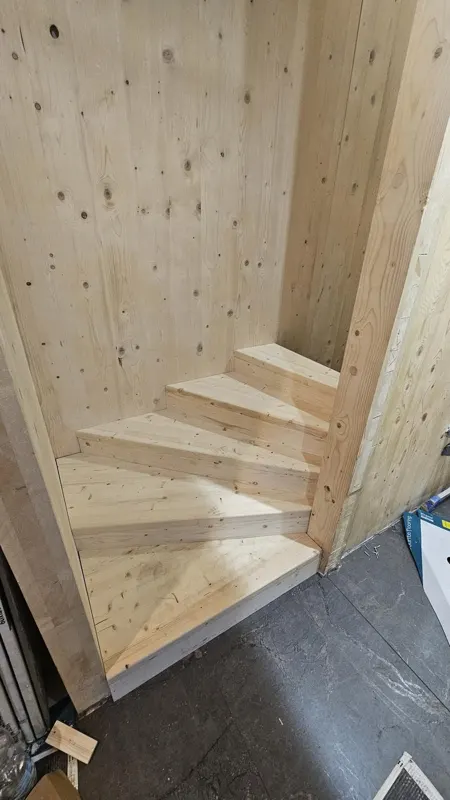
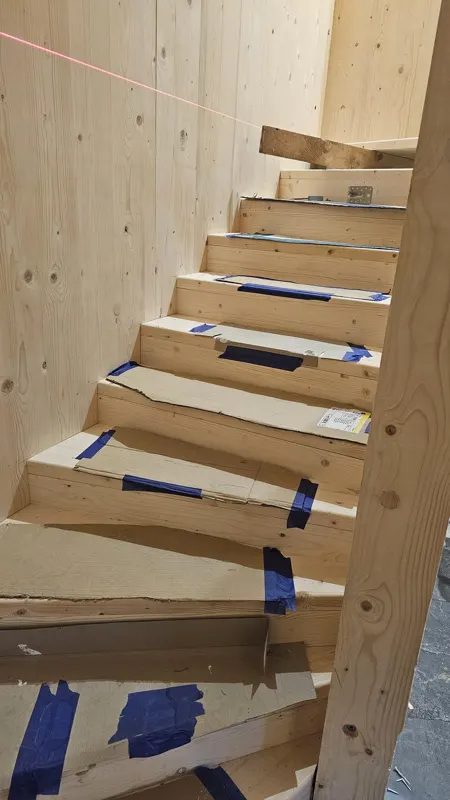
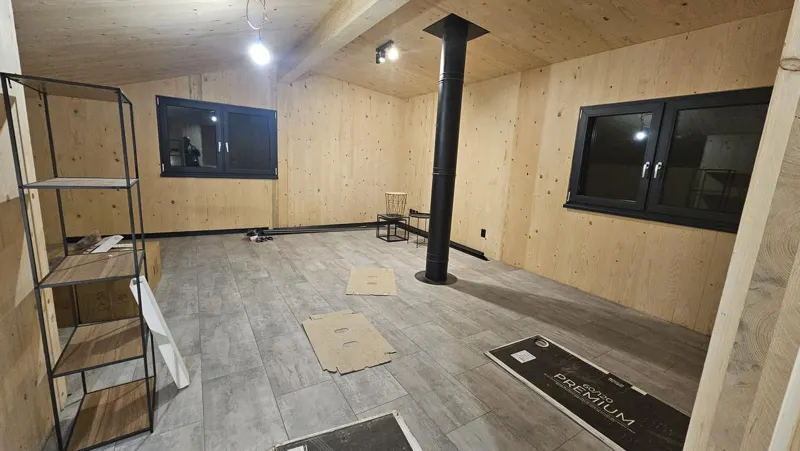
A cabin made of CLT panels. The photos show panel assembly with a crane, the shell, an interior with visible wood and the finished house.
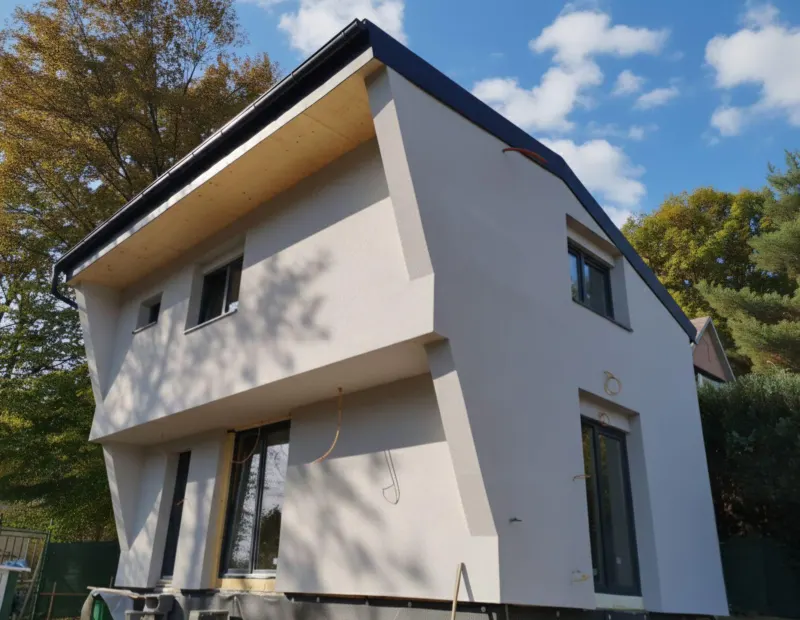
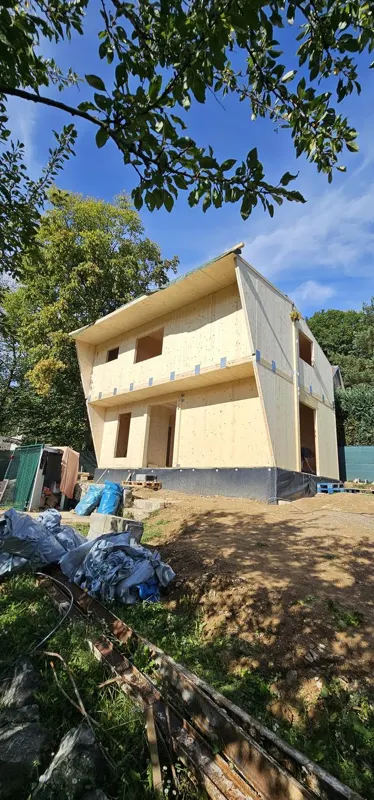
Swipe for more photos →
- Building type
- Cabin, CLT building
CLT in brief
Solid wood, dry assembly.
- 4 days
- shell of a 106 m² family house, including fitted windows
- Even in winter
- dry assembly without drying, we built in December
- REI 30 / 60 / 90
- fire resistance is designed according to the project
- 100+ years
- lifespan comparable to masonry
More about CLT
How a CLT panel is made and where it is used.
- Panel compositionThe individual wood layers are placed perpendicular to each other and the wood is already dried (moisture approx. 8–12 %), giving the panel dimensional stability in both directions.
- UseLoad-bearing walls, floors, roofs and other parts of family, residential, commercial and public buildings.
- Precise productionThe panels are machined in the factory including openings, penetrations and details, ready for assembly on site.
- Result for the buildFast assembly, high precision and the option to leave solid wood as a final part of the interior.
Properties that expand design possibilities.
- Eco-friendly buildingWood is a renewable material with a low carbon footprint — an advantage for project financing, marketing and ESG reporting. ESG is an assessment of a building's environmental impact that banks and investors increasingly monitor.
- Interior qualityExposed wood can remain part of the interior and create character without additional surface layers.
- Lower building weightLower loads can help with rooftop extensions, sloped plots or combined solutions.
What is CLT and why is it suitable for buildings?
CLT (cross-laminated timber) is a solid timber panel glued from several layers of boards arranged crosswise. This gives it high strength, rigidity and dimensional stability in both directions, and it serves as the load-bearing structure of walls, floors and roofs. It suits family houses as well as multi-storey residential, commercial and public buildings — built by fast, dry assembly from prefabricated panels made in advance.
How does CLT compare to masonry construction?
A CLT building is comparable in price to masonry. The key difference is time — CLT assembly is significantly faster, and shorter construction means lower financing costs and earlier sale or rent. And time is money.
How does CLT differ from a common prefabricated timber-frame house?
A common timber house or prefabricated (post-and-beam) timber structure has a load-bearing frame of beams filled with insulation and clad with boards. CLT, on the other hand, is a solid load-bearing panel glued from crosswise wood layers — an entire wall or floor is one rigid structural element. This gives higher rigidity and load capacity, dimensional stability and CNC-production precision, thanks to which CLT can handle multi-storey and commercial buildings — not just family timber houses.
How is fire protection addressed?
Solid wood burns predictably — it chars at approximately 0.6–0.8 mm per minute and the charred surface layer protects the core of the cross-section, which retains its load capacity. We design the structure for the required fire resistance (REI 30 / 60 / 90) according to the type and height of the building, with cladding (e.g. plasterboard) if needed. The solution complies with applicable standards and the building is normally insurable.
What is the lifespan of a CLT building?
The lifespan of a solid CLT building is comparable to masonry — 100 years or more. The wood is protected within the structure; durability depends on the quality of the details and protection against moisture — which we address as standard already in the design.
Can a bank finance and an insurer insure a CLT building?
Yes. A CLT building can normally be financed with a mortgage and insured. Both the bank and the insurer assess the specific project and documentation — with a certified solid timber structure this is not an obstacle. We help prepare the documents they need for it.
I have a design for a masonry house or timber house — can it be converted to CLT?
Yes, we do this routinely. The design needs to be redrawn and structurally recalculated for CLT, because solid panels behave differently from brick or concrete. We assess the existing design and tell you what needs adjusting for design, production and construction.
Can you take over an already started project?
Yes. First we check the phase the documentation is in and what needs adjusting for CLT, production preparation and construction.
How we work
Five steps from brief to construction.
1Plan analysis
We define the brief, project phase, expected scope, area and key parameters.
2Architecture and optimisation
We adapt the design to the possibilities of CLT, logistics, details and the required building standard. The design includes a 3D virtual tour in which you can walk through the future building and refine the details.
3Planning and engineering
We prepare the project documentation and handle the entire building permit online — for you.
4Production preparation
We finalise the details, openings, connections, schedule and production documents for the CLT panels.
5Construction
We carry out the CLT assembly and, as agreed, the follow-up work or the turnkey building.
Contact
Get in touch
- Ing. Rastislav ŠimkoSales DirectorCall +421 905 444 339
- Ing.arch. Igor WawrekDesign DirectorCall +421 918 673 913